Cost Guide
Cost of strip foundation in Nigeria 2026
Strip foundations are the most common shallow foundation in Nigerian low-rise construction. This guide explains how they are priced per linear metre, what drives the cost, and how to check a quote with tabulated worked examples.
Average Cost of Strip Foundation, Labour + Materials
Estimated cost of Strip Foundation, including labour and materials.
Average Cost of Strip Foundation, Labour Only
Estimated labour cost of Strip Foundation, excluding materials.
Nigeria-wide figures use the local General / Nigeria record, or typical values from available state records. Final quotations depend on scope, specification and site condition.
Open full calculator1. Cost of strip foundation in Nigeria 2026
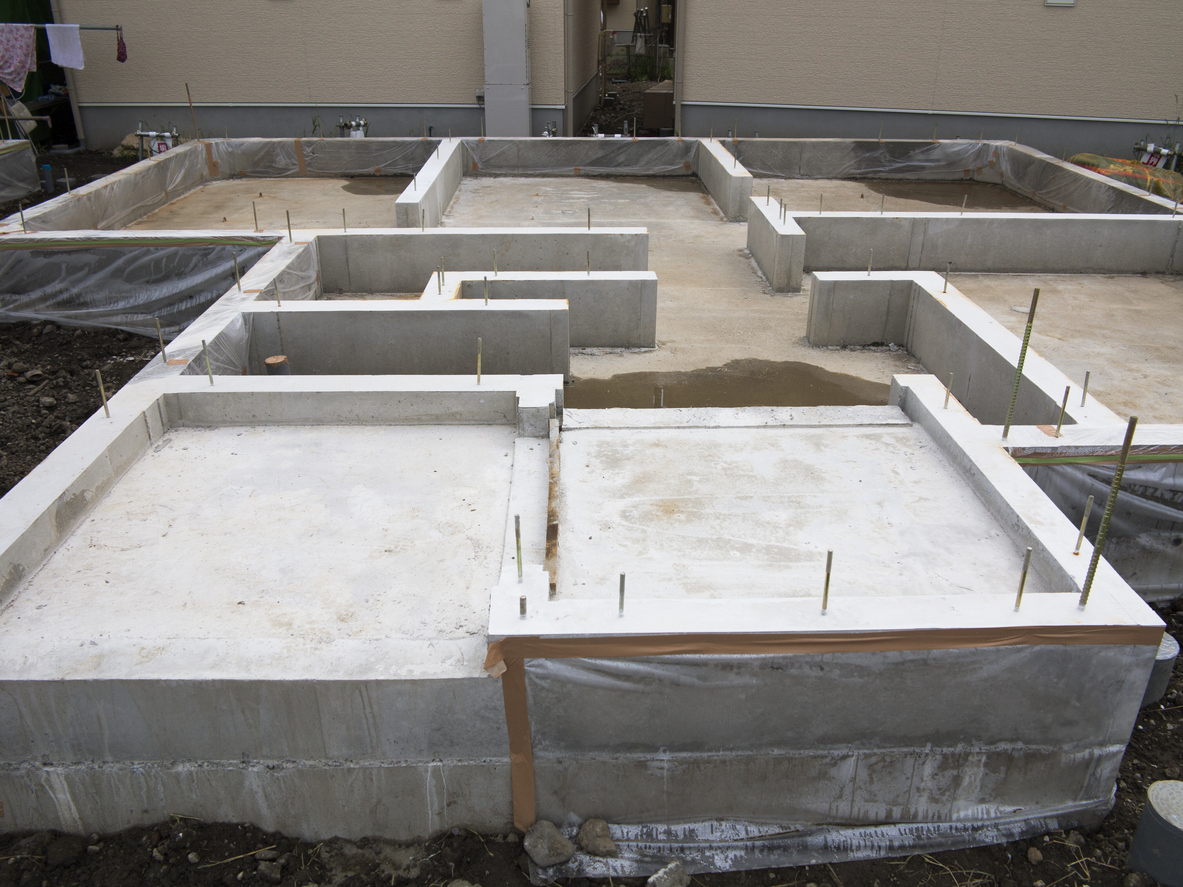
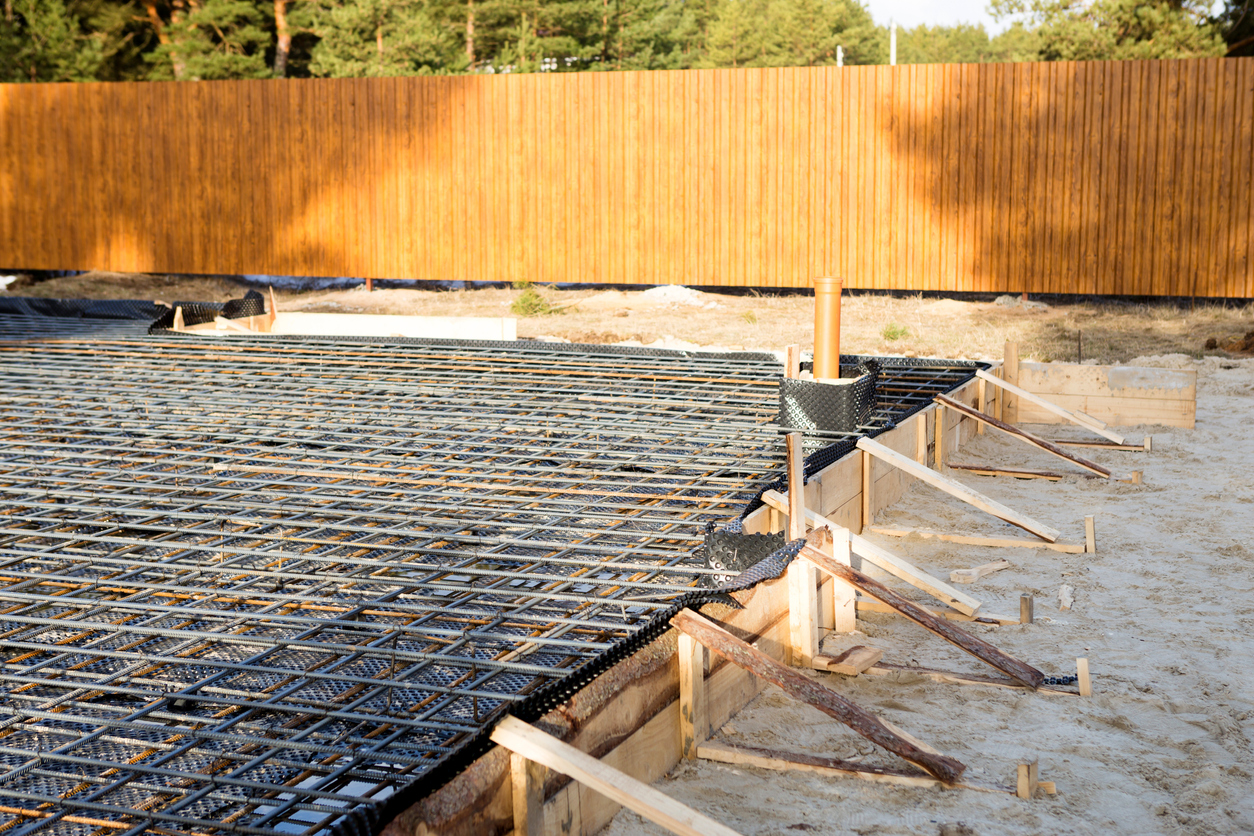
A strip foundation is a continuous reinforced concrete footing that runs under load-bearing walls. It is the default shallow foundation for bungalows and low-rise buildings on ground that can carry the load near the surface. In most of Nigeria, that means firm laterite or compacted sandy soil with a reasonable bearing capacity and a water table that stays well below the trench bottom.
Where those conditions hold, a strip foundation is the cheapest safe option. Where they do not — soft clay, fill, high water table, or very heavy loads — a strip is the wrong choice and you will be pushed toward a raft or piles. This guide explains how strip foundations are priced, what drives the number, and how to compare quotes without being misled by a low per-metre rate.
2. How strip foundations are measured
Strip foundations are measured by linear metre of strip, not by floor area. The total is the sum of all load-bearing wall lengths — external walls plus any internal load-bearing walls. A simple rectangular bungalow of 12 m × 10 m has an external perimeter of 44 m; if it has one internal load-bearing wall of 10 m, the total strip length is 54 m. That length, multiplied by the per-metre rate, is your foundation cost before extras. Confusing floor area with strip length is the single most common budgeting error on this foundation type.
3. Quick answer - strip foundation prices in Nigeria 2026
| Pricing basis | Low | Average | High |
|---|---|---|---|
| Labour and materials, per linear metre | ₦30,000 | ₦60,000 | ₦100,000 |
| Labour only, per linear metre | ₦8,000 | ₦15,000 | ₦25,000 |
Total = per-metre rate × total strip length (all load-bearing walls).
4. What low, average and high mean
Low is a narrow, shallow strip (450–600 mm wide, 200–225 mm deep) on firm ground, light reinforcement, and a straightforward rectangular layout with good access.
Average is a 600–750 mm wide, 225–300 mm deep strip with normal reinforcement, a blockwork or concrete starter, and a typical residential layout.
High is a wide, deep strip (900 mm+ wide, 300 mm+ deep) on softer ground, heavy reinforcement, or a site requiring significant excavation, dewatering, or imported fill.
5. Factors that change the price of strip foundation
- Trench depth and width. Both drive concrete volume and excavation labour. Depth is set by the bearing stratum; width by the wall load.
- Ground conditions. Firm laterite trenches cleanly. Soft or sandy ground needs timbering or batters, and a high water table needs dewatering.
- Reinforcement. Light mesh for a bungalow versus a proper cage for a two-storey building is a large cost difference.
- Concrete grade and volume. A wider, deeper strip uses more concrete per metre, and the grade affects the cement content.
- Blockwork or concrete starter. The upstand that brings the foundation to floor level is often priced separately.
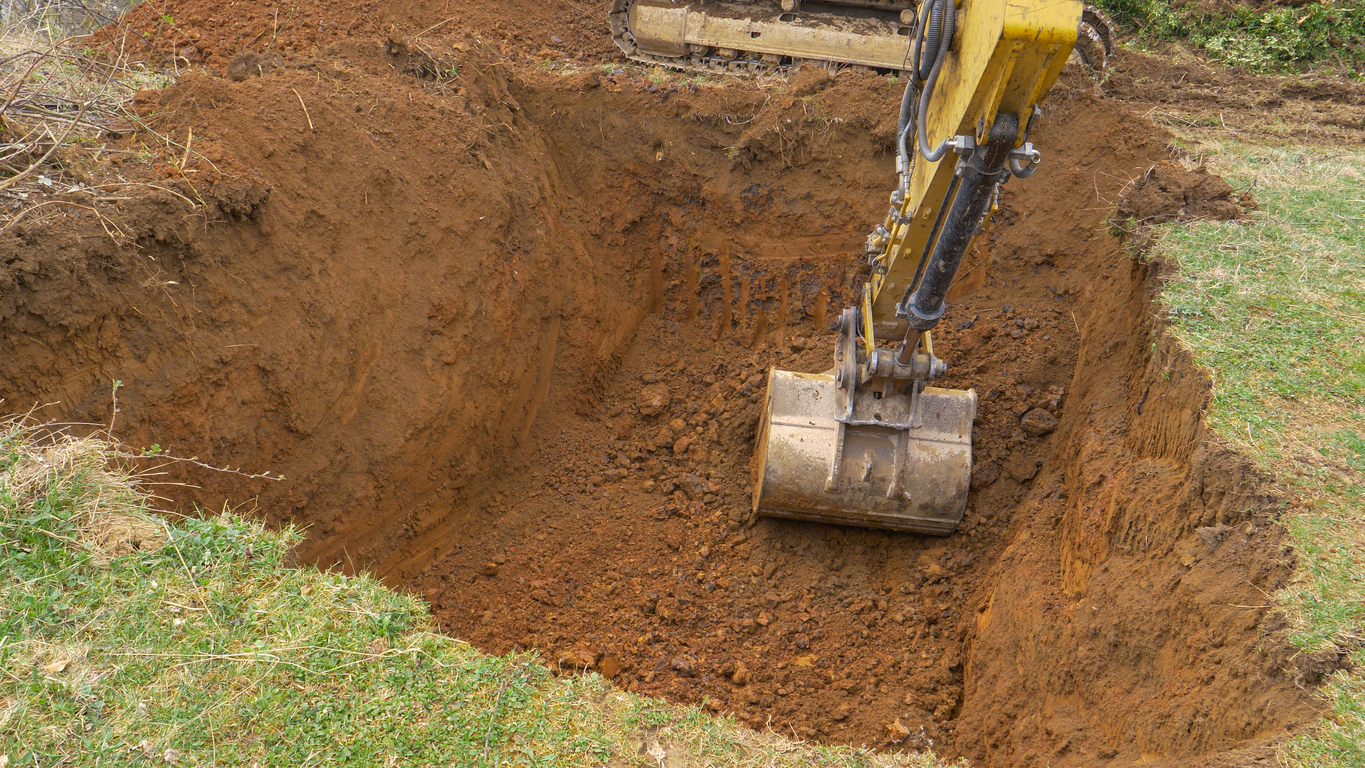
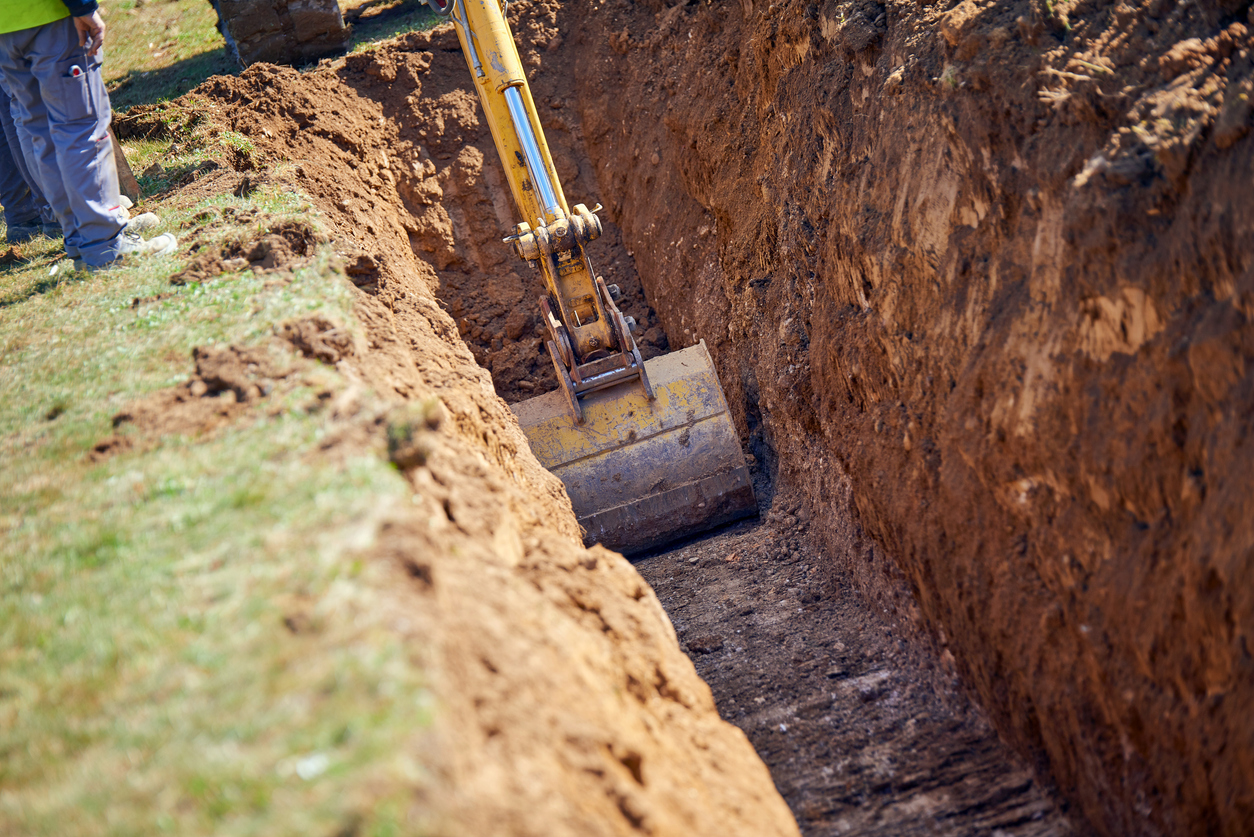
- Excavation method. Manual trenching is common in Nigeria and cheaper on small jobs; machine excavation is faster on large ones but needs access.
- Spoil removal. Excavated material must go somewhere. On tight urban plots, carting away is a real cost.
6. Cost breakdown - what you are paying for
- Excavation and spoil removal (12–20%). Trenching, trimming, and carting away.
- Blinding (3–5%). A thin lean concrete layer under the footing.
- Reinforcement (15–22%). Steel, cutting, bending, and tying.
- Concrete (25–32%). Volume and grade.
- Formwork (3–6%). Edges where ground is not firm enough to act as formwork.
- Blockwork or concrete starter (10–15%). The upstand to floor level.
- Labour, supervision, and testing (10–15%).
7. What a strip foundation quote should include
- Total strip length and a simple sketch of the layout
- Trench width and depth
- Concrete grade and reinforcement schedule
- Blinding and any formwork
- Blockwork or concrete starter to floor level
- Excavation method and spoil removal
- Dewatering if the water table is high
- Testing (concrete cubes, reinforcement inspection)
8. What can go wrong with strip foundations
Trench collapse in sandy ground - Loose sandy sides cave in, wasting concrete and creating voids. Timbering or a wider batter is needed.
Soft spots under the trench - A pocket of soft soil under one section causes differential settlement and cracks in the walls above. The trench bottom must be inspected and any soft spots dug out and replaced.
Concrete poured into a wet trench - Water dilutes the mix and weakens the concrete. Dewatering before pouring is essential.
Insufficient depth to bearing stratum - A strip that sits on topsoil rather than firm ground will settle. Depth is set by the soil, not by convenience.
9. Red flags to watch for
- A per-metre rate with no stated width and depth. Those two dimensions are the cost.
- No blinding allowance. Concrete poured directly onto rough excavation wastes material and weakens the base.
- Spoil removal excluded. It has to go somewhere.
- No starter work. A foundation that stops at the footing leaves you to price the upstand separately.
- No testing. Concrete cube tests are cheap and basic.
10. Questions to ask a strip foundation contractor
- What trench width and depth are you pricing, and how did you confirm the bearing stratum?
- Is blinding included?
- Is the blockwork or concrete starter to floor level included?
- How will you handle excavation and spoil removal?
- What testing will you do, and can I see results from a previous job?
11. How to compare two strip foundation quotes
Two quotes at different per-metre rates are not comparable unless you check the same four things: trench width and depth, concrete grade, reinforcement schedule, and whether the starter to floor level is included. A low rate with a narrow, shallow trench and no starter can easily cost more overall once you price the missing work. Put both quotes side by side against those four items before you decide. If you are weighing a strip against a raft or piles because the ground is marginal, compare before you build using the same wall loads rather than guessing.
12. Strip foundation compared with other foundation options
| Option | Cost basis | Best for | Trade-off |
|---|---|---|---|
| Strip foundation | Per linear metre | Light structures, firm shallow soil | Not for weak or variable ground |
| Pad foundation | Per pad | Framed structures on good soil | Limited continuous wall support |
| Raft foundation | Per m² | Moderate loads, poor shallow soil | Large concrete volume |
| Piling | Per linear metre | Weak deep soil, heavy loads | Higher cost, needs investigation |
13. Common mistakes
Budgeting by floor area instead of strip length - The two numbers are very different.
Choosing the lowest per-metre rate - It often reflects a narrower, shallower trench or missing starter work.
Skipping the trench-bottom inspection - Soft spots must be found before concrete goes in.
Ignoring spoil removal - It is part of the job and adds cost on tight plots.
Worked examples - tabulated
Example 1 - 12 m × 10 m bungalow, 54 m total strip length
External perimeter = 2 × (12 + 10) = 44 m; one internal load-bearing wall = 10 m; total = 54 m.
| Item | Calculation | Amount |
|---|---|---|
| Excavation and spoil removal | 54 m × ₦10,000/m | ₦540,000 |
| Blinding, 50 mm | 54 m × ₦3,000/m | ₦162,000 |
| Reinforcement | 54 m × ₦15000/m | ₦810,000 |
| Concrete, grade 20, 600 × 225 mm | 54 m × ₦55000/m | ₦2,970,000 |
| Formwork to edges | 54 m × ₦12,000/m | ₦648,000 |
| Blockwork starter to floor level | 54 m × ₦10,000/m | ₦540,000 |
| Labour and supervision | 54 m × ₦10,000/m | ₦540,000 |
| Total (labour and materials) | ₦6,210,000 | |
| Labour only | 54 m × ₦XYZ/m | ₦1,350,000 |
Planning example
A 15 m × 12 m bungalow with two internal load-bearing walls has an external perimeter of 54 m and internal strips of 12 m and 12 m, giving 78 m total. Multiply 78 by your per-metre rate for each line — excavation, blinding, reinforcement, concrete, formwork, and starter — then add supervision. Use the materials estimator to check concrete volume (for a 600 × 225 mm strip, that is 0.135 m³ per metre, so about 10.5 m³ in total) before you compare quotes.
14. FAQs
How deep should a strip foundation be in Nigeria?
Depth is set by the bearing stratum, not a fixed rule. Many Nigerian strips are 600–900 mm deep to reach firm laterite, but only a soil assessment or trial pit confirms this.
Is a strip foundation cheaper than a raft?
Usually yes on good shallow ground. On weak or variable ground, a raft may be the safer and sometimes cheaper overall choice.
Can a strip foundation carry a two-storey building?
Yes, with a wider, deeper strip and heavier reinforcement, designed by an engineer. The per-metre cost rises accordingly.
What is the blockwork starter for?
It brings the foundation up from the footing to floor slab level. It is often priced separately, so check that your quote includes it.
Do I need reinforcement in a strip foundation?
Yes. Even light reinforcement controls cracking and bridges minor soft spots. Unreinforced strip footings are a false economy.
How long does a strip foundation take?
Typically 1–2 weeks for a bungalow, including excavation, casting, and curing before blockwork starts.
Related Skillland services and guides
Ready to price your strip foundation? Post your project with your layout dimensions and soil conditions, and compare contractors who can show concrete test records.
Strip Foundation costs by state and the FCT
Choose a state or the FCT to view the local strip foundation page, pricing and project guidance.
South West
North Central
South South
South East
North West
North East
Ready to start your project?
Post your project on Skillland and connect with trusted artisans and contractors in Nigeria.
Post a Project